Who we are
We build the buildings we sell.
Nestio Properties develops residential buildings in Cyprus and sees each one through from the survey and the permit drawings to the day the keys change hands. Four developments are under way now, from Limassol to the Larnaca villages, including Nestio 19, the row that carries our own name.
Everything on this page comes from the project documents themselves. The apartment schedules, the areas, the prices and the technical specification are the real ones, not a summary written for a website.
under way
Novus and Vision
across the four
specification
Development 01
Novus by the Hill
Achillea Lympouridi, Mesa Geitonia 4105, Limassol
Three residential floors over ground-level parking, with two penthouses opening onto private roof gardens. A nine by four metre swimming pool sits in the garden, and the top-floor apartments have a jacuzzi installed on the terrace.
Availability
Two penthouses remain.
Areas in m²
| Price | Flat | Rooms | Covered area | Covered verandas | Uncovered verandas | Storage | Parking |
|---|---|---|---|---|---|---|---|
| Sold | 11 | 2 | 82.5 | 23 | – | 5.5 | 1 |
| Sold | 12 | 2 | 88 | 22.5 | – | 4.5 | 1 |
| Sold | 21 | 2 | 82.5 | 23 | – | 5.5 | 1 |
| Sold | 22 | 2 | 88 | 23 | – | 5.5 | 1 |
| €460,000 | 31 | 2 | 82.5 + 18.4 | 27.5 + 51 | 35 | 7 | 1 |
| €460,000 | 32 | 2 | 88 + 17.8 | 21 + 34 | 14 | 5 | 1 |
Flats 11, 12, 21 and 22 are sold. Flats 31 and 32 are the two bedroom penthouses: the second figure in each area column is the roof-garden level. Prices exclude VAT.
Drawings
The permit set.
10 sheets
Documents
Take the paperwork with you.
Development 02
Vision 1541
Aradippou, near Livadia, Larnaca
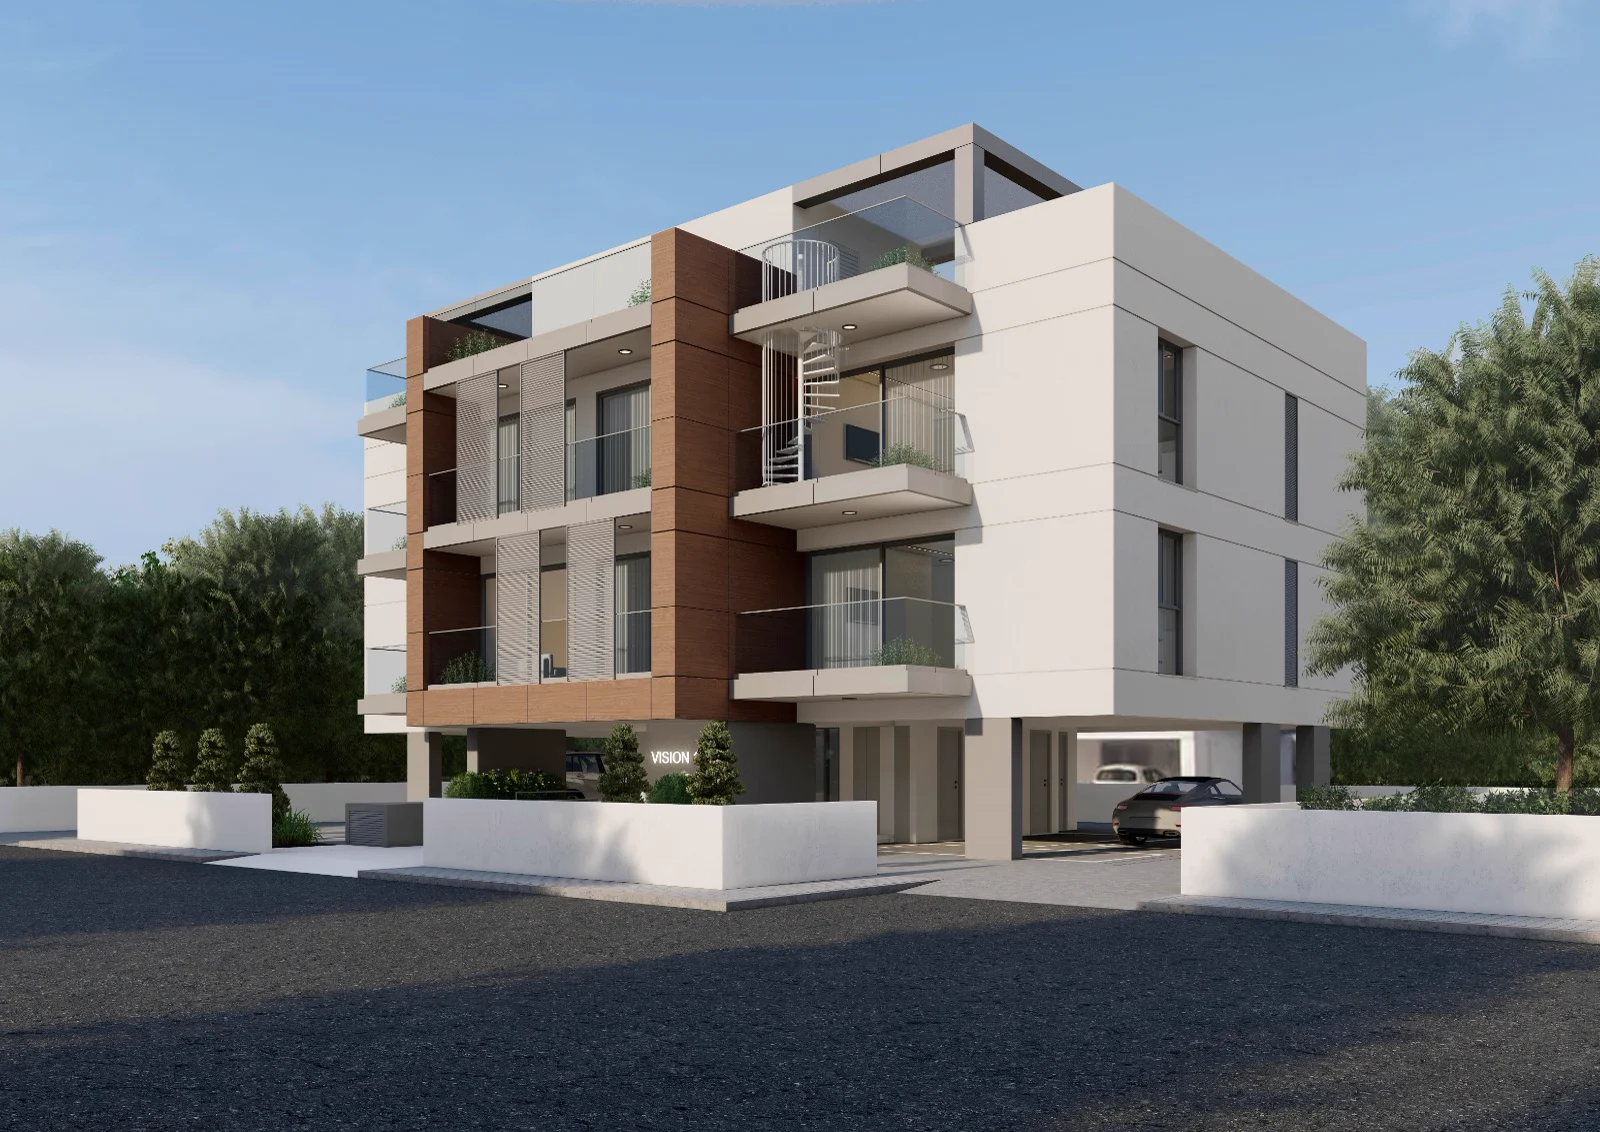
A modern apartment building with parking at ground level, two residential floors above it and a roof garden on top. One and two bedroom apartments, and the upper flats each take a private roof garden.
The apartments
Three flats remain.
Areas in m²
| Price | Flat | Beds | Baths | Interior | Covered balcony | Roof garden | Storage | Parking | Total |
|---|---|---|---|---|---|---|---|---|---|
| Sold | 101 | 2 | 2 | 75.1 | 6.02 | – | 2.24 | 12 | 103.71 |
| Sold | 102 | 1 | 1 | 40.51 | 8.52 | – | 2.05 | 12 | 71.43 |
| Sold | 103 | 2 | 2 | 75 | 6.02 | – | 2.24 | 12 | 103.61 |
| €230,000 | 201 | 2 | 2 | 75.1 | 6.02 | 37.3 | 2.20 | 12 | 140.97 |
| €170,000 | 202 | 1 | 1 | 40.51 | 8.52 | – | 2.05 | 12 | 69.38 |
| €230,000 | 203 | 2 | 2 | 75 | 6.02 | 37.3 | 2.24 | 12 | 140.91 |
Totals include the common area share of 6.35 m² for every flat. Flat 202 has no roof garden. Flats 101, 102 and 103 are sold.
Development 03
Ormideia
Ormideia, Larnaca District
Four three bedroom homes on two floors in Ormideia, a village east of Larnaca. Two are already sold. The remaining two are early enough in the build that the buyer still chooses the design and finishes, and the village puts everyday life within walking distance.
The homes
Four homes, two remain.
| Price | Homes | Bedrooms | Bathrooms | Floors | Status |
|---|---|---|---|---|---|
| Sold | Two homes | 3 | 3 | 2 | Sold |
| €247,000 each | Two homes | 3 | 3 | 2 | Available |
Two of the four homes are already sold. On the remaining two the design and finishes are still open: buy early and choose your own.
Documents
The prospectus.
Development 04
Nestio 19
Cyprus
The development that carries our name on its gate. Four homes behind one gated street wall: three matching two-storey houses, each with a 20 m² underground level, and a fourth larger home of 141 m². Every home has its carport, courtyard and outside stair. The permit drawings below are the real working set the row is built from.
The homes
Two homes remain.
Areas in m²
| Price | Home | Beds | Baths | Ground floor | Second floor | Underground |
|---|---|---|---|---|---|---|
| €239,000 | 1 | 3 | 3 | 61 | 61 | 20 |
| €239,000 | 2 | 3 | 3 | 61 | 61 | 20 |
| Sold | 3 | 3 | 3 | 61 | 61 | 20 |
| Sold | 4 | 3 | 3 | 141 in total | – | |
Areas in m². Homes 1 to 3 match: 61 m² on each floor plus a 20 m² underground level. Home 4 is a single larger home of 141 m² with no underground level. Homes 3 and 4 are sold.
Documents
The permit drawings.
How we build
From the foundation to the front door.
On the left, the foundations going in. On the right, the same kind of building finished. Everything in between is the part a buyer never sees, and it is the part that decides how the building performs for the next fifty years.
Specification
What is actually in the walls.
Novus by the Hill
01Structure
Reinforced concrete to the civil engineer's design, based on anti-seismic regulations. Concrete strength C30 on slabs and beams, C45 on columns. Exterior faces of beams and columns carry 8 cm of extruded polystyrene. All materials carry the CE mark.
02Walls and insulation
Exterior walls, from the inside out:
- Smooth plaster, 3 mm
- Plaster, 25 mm
- Insulating brick, 20 cm
- Extruded polystyrene, 80 mm
- Rendering with mesh and smooth external render, 7 mm
Roof build-up: 20 cm concrete, 5 cm extruded polystyrene, a second 50 mm layer, screed of 5 cm or more, and a bituminous reinforced polyester membrane.
03Heating, cooling and hot water
A complete underfloor heating system throughout. Three Daikin air conditioning units per apartment, positioned by the engineering study. A 200 litre solar water heater with two selective solar panels and a 1,000 litre tank. Every apartment has its own solar panel system to the EAC regulations.
04Floors, walls and finishes
Imported ceramic tiles to apartments and verandas at a purchase value of €22 per m², laid with high strength adhesive. Laminated parquet is optional in bedrooms at the same value. Internal staircase in selected imported marble at €40 per metre. Kitchen walls in granite or marble at €160 per m². Marble or granite entrance threshold, and marble under every window.
05Windows and doors
Black anodised aluminium frames sized by the energy efficiency study. Sliding units in ALUMIL Smartia S350 and opening units in ALUMIL Smartia S67 with hidden sash. Double glazing, 5 + 5 mm with a 17 mm gap, U-value 2.5. Fire-rated laminated main entrance doors from a certified European manufacturer.
06Balustrades, parking and lift
Veranda balustrades in aluminium base profile and handrail with laminated glass panels, 10 + 10 mm. Property boundaries in reinforced concrete with two coats of spatula and paint. Parking finished in smooth scratched concrete. A certified eight-person lift with disabled access.
07Sanitary fittings
Quality fittings installed to European standards, including single lever mixer taps and shower attachments. The fixed allowance is €3,500. If you prefer a different supplier, 80 percent of that allowance is refunded against your own choice.
This is a condensed version of the written specification for Novus by the Hill. The full document, including the important notices on changes and natural materials, is in the technical specification PDF above.
Register interest
Ask about a specific apartment.
Tell us which development and which flat, and we will send you the plans, the specification and the current availability.
- Emailnestioproperties26@gmail.com
- Phone+357 96 448 498
- LimassolNovus by the Hill on the map